
Kitchen Remodeling Contractors in Houston, TX
- Home
- Kitchen Remodeling
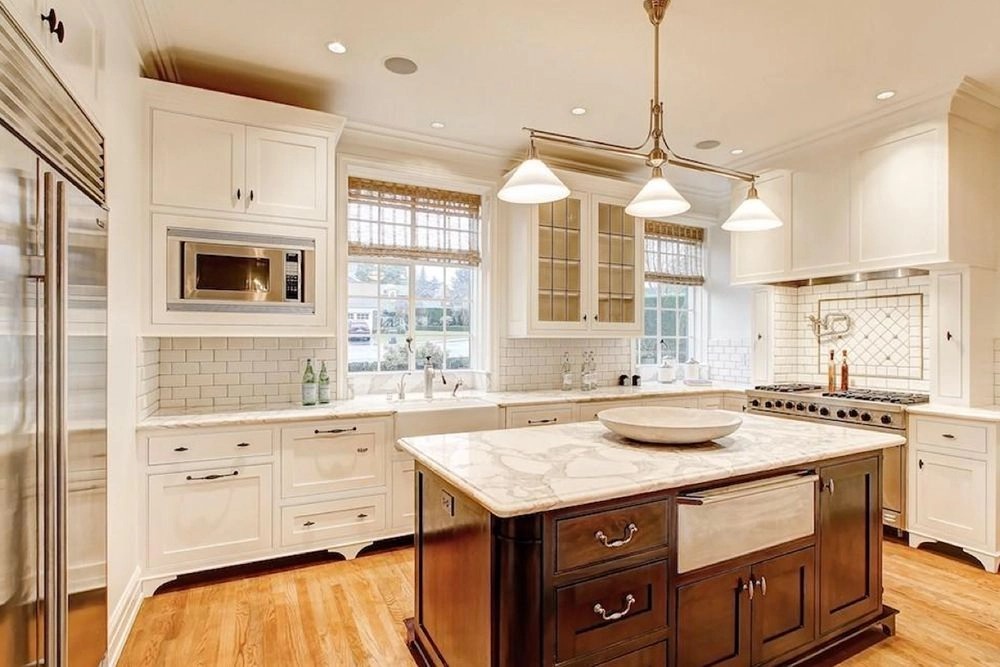
A Kitchen You Will Actually Love Cooking In
Houston kitchens take a beating between the daily cooking, the humidity, and the years of wear. Most kitchens in this area start showing their age faster than homeowners expect. At Oreasons Remodeling & Construction, we have been handling Houston kitchen renovation projects for over 15 years. We know what materials hold up in this climate and what designs actually make daily life easier.
A kitchen remodel is one of the highest-return projects you can do on your home. It is also among the highest sources of regret when it is done wrong. That’s why we spend time understanding how many people use the space and what’s been frustrating you about your current layout. Then we build from there.
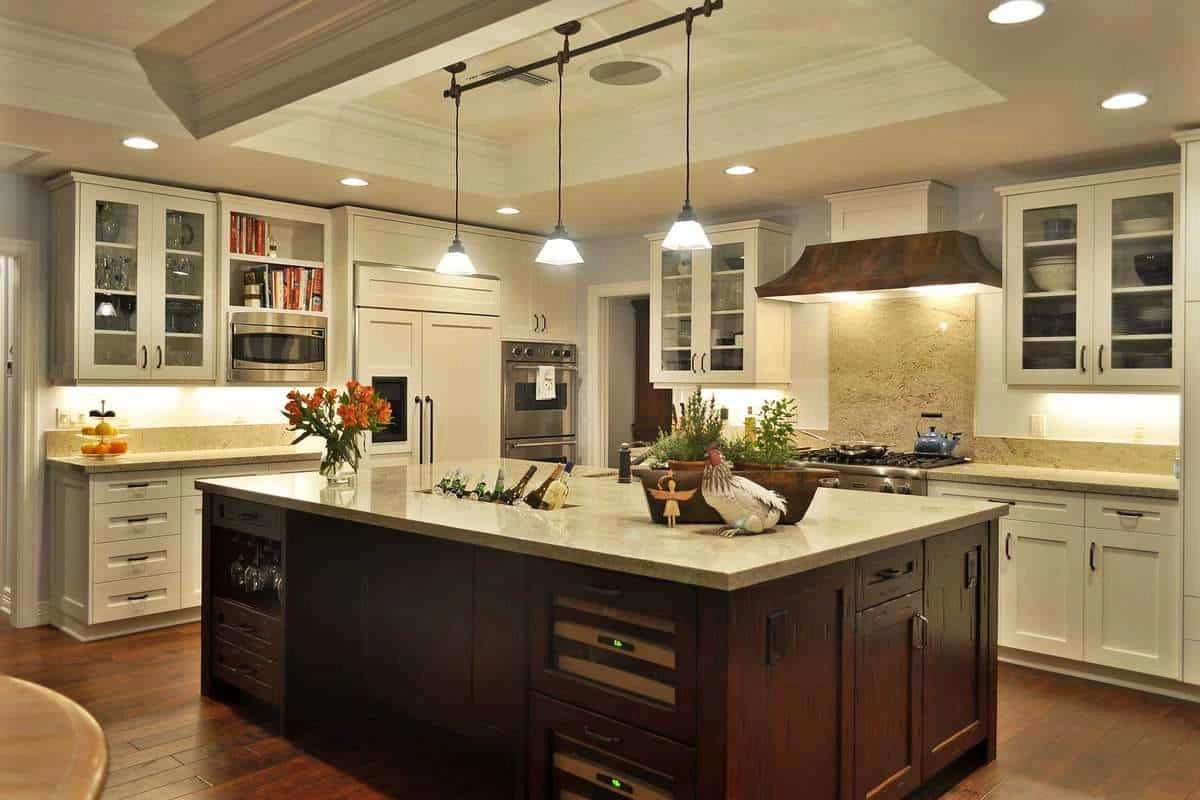
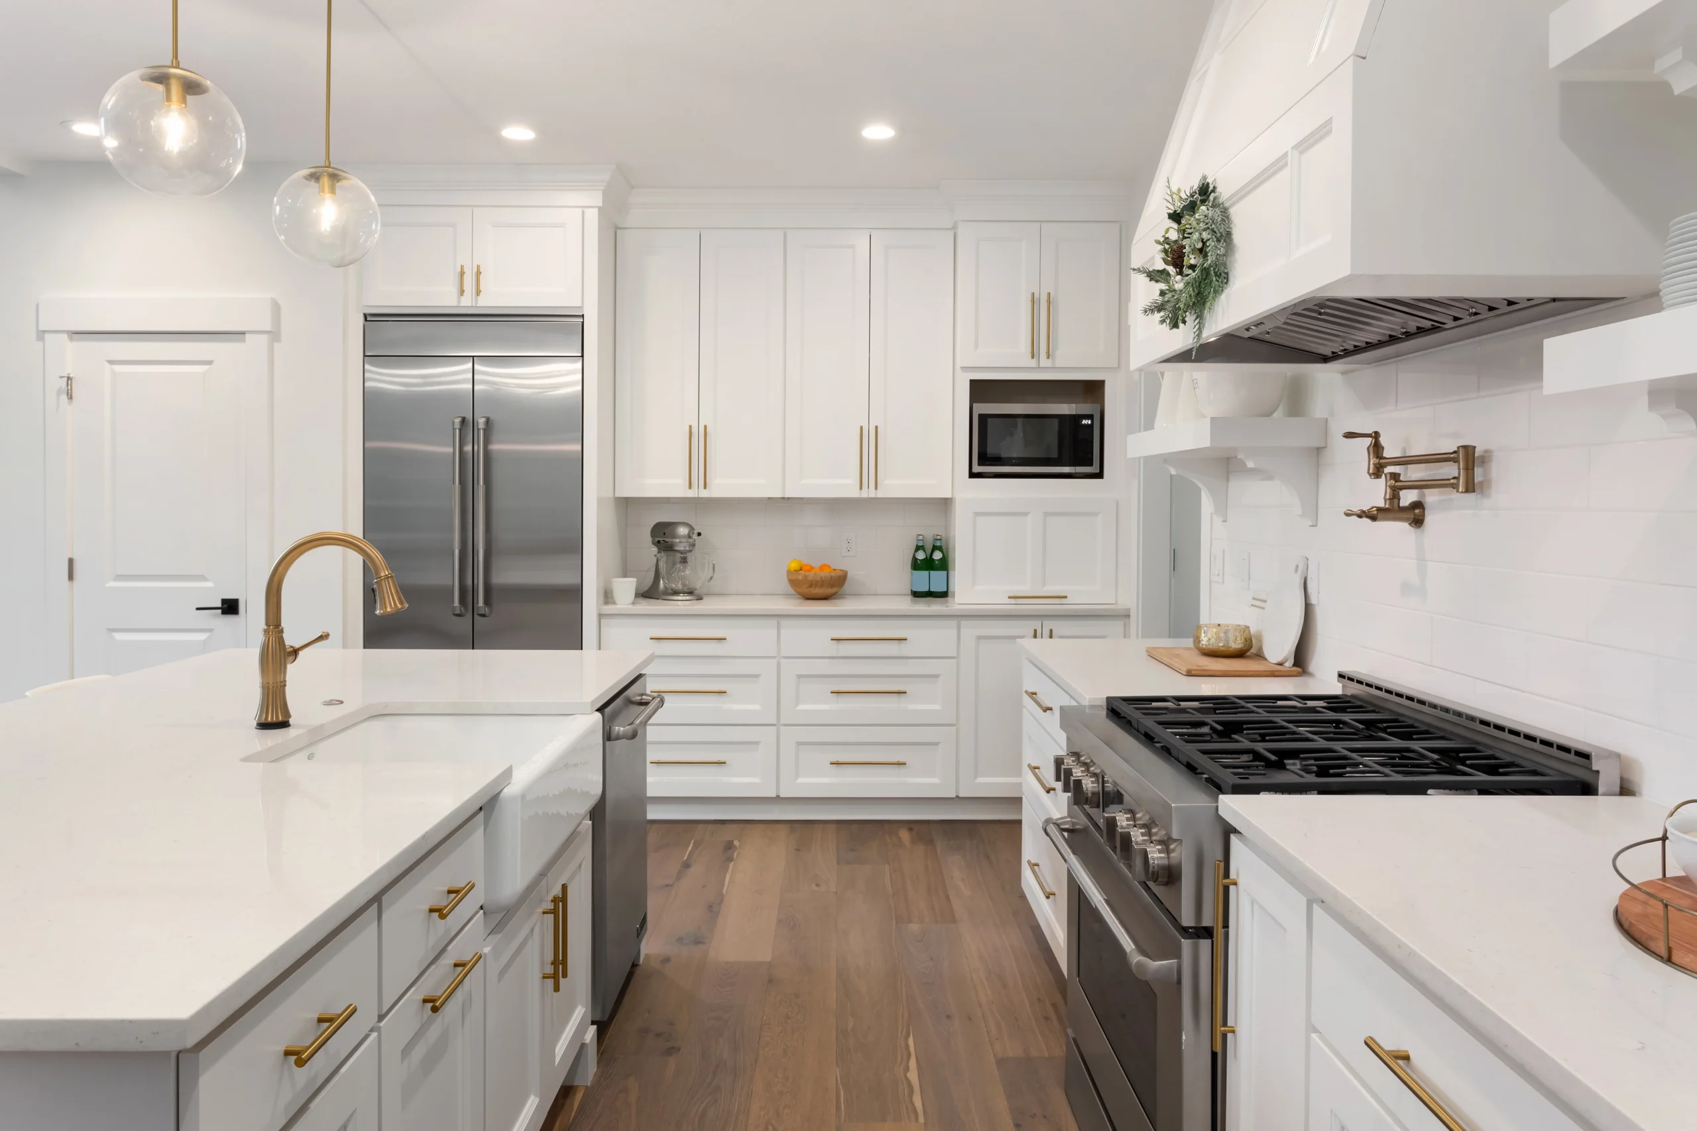
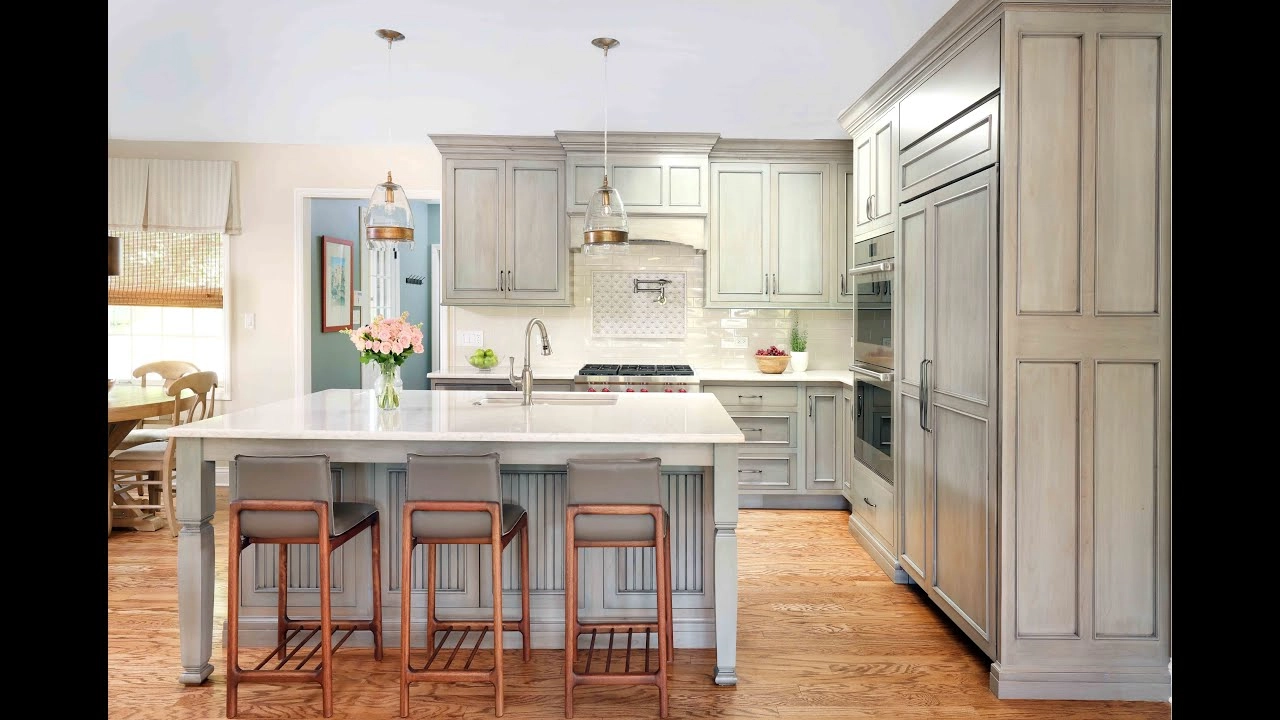
What Our Kitchen Remodeling Services Cover
We handle every part of a full kitchen renovation. There is no need to hire a separate cabinet installer, a separate flooring company, or a separate electrician and then try to coordinate them all yourself. Oreasons’ crew handles the full scope from demolition to the final coat of paint.
Our kitchen remodeling services include:
- Custom kitchen cabinet installation and cabinet replacement
- Cabinet refacing when the box is still solid but the look is dated
- Countertop installation — quartz, granite, marble, butcher block, and solid surface
- Kitchen island installation with seating, storage, or prep space
- Backsplash tile installation
- Flooring replacement — tile, hardwood, or luxury vinyl plank
- Lighting upgrades — recessed cans, pendant lights, and under-cabinet lighting
- Sink and faucet replacement
- Appliance integration — built-in refrigerators, wall ovens, and cooktops
- Open-concept kitchen remodeling — wall removal and structural modifications
Choosing the Right Kitchen Layout for Your Lifestyle
Most homeowners come to us knowing they want a better kitchen but not sure which direction to go. The layout decision affects how the kitchen feels, how it functions, and how much the project costs. Here is a simple breakdown of the most common layouts and what they are actually good for.
L-Shaped Kitchens
The L-shaped layout uses two connected walls and works well in mid-size kitchens. It creates a natural work triangle between the sink, stove, and refrigerator, reducing the steps you take while cooking. This layout also opens one side of the kitchen to a dining or living area, making it a great choice for homes where you want to host without feeling closed off. Storage is strong along both walls, and you can add a peninsula for extra counter space.
U-Shaped Kitchens
The U-shape wraps three walls and provides the most counter and cabinet space of any standard layout. It works best in larger kitchens where you have room to spread out. Smaller spaces can feel cramped, especially with two people cooking, but in larger kitchens this layout is hard to beat for storage and workflow.
Galley Kitchens
Galley kitchens run along two parallel walls and are highly efficient because everything stays within easy reach. The main drawback is that they can feel narrow. We solve this with better lighting, lighter cabinet finishes, and fewer upper cabinets on one side to make the space feel more open.
Open-Concept Kitchens
Removing a wall between the kitchen and living area is a popular upgrade. An open-concept kitchen makes the home feel larger, improves natural light, and keeps the cook connected to family. Before removing any wall, we check whether it’s load-bearing. If it is, we replace it with a structural beam to keep the home safe.
Kitchen Island vs. Peninsula
A kitchen island is freestanding, while a peninsula connects to a wall or cabinet run. Islands require more clearance, while peninsulas fit better in smaller kitchens. Both add prep space, storage, and seating.
Kitchen Storage Solutions
No matter which layout you choose, storage planning matters as much as the layout itself. Pull-out drawers, pantry cabinets, and drawer organizers improve functionality and reduce clutter. We plan storage during the design phase so your kitchen looks great and works well every day.
Material Selection Guide for Your Houston Kitchen Remodel
The materials you choose determine how your kitchen looks and how much maintenance you will deal with for the next 15 to 20 years. Here is what we tell our clients when they are weighing the options.
Quartz vs. Granite Countertops
Quartz countertops are engineered stone, non-porous, stain-resistant, and don’t require sealing. Granite is natural stone, so every slab is unique and offers a more organic look. But it needs yearly sealing to resist stains. The choice usually comes down to whether you prefer a uniform look (quartz) or a one-of-a-kind appearance (granite). Marble is beautiful but softer, making it more prone to scratches and stains.
Shaker vs. Slab Cabinet Doors
Shaker cabinets have a recessed center panel and work with both traditional and modern kitchens. Slab cabinets have a flat, frameless look that is cleaner, more contemporary, and easy to wipe down.
Tile Backsplash Options
The backsplash is a great place to add personality to your kitchen. Subway tile is a classic and affordable backsplash choice. Larger tiles create a modern look, mosaics add texture, and natural stone adds warmth but needs sealing. Glass tile helps brighten darker kitchens.
Kitchen Flooring Options
For Houston kitchens, tile and luxury vinyl plank are the best choices. Porcelain tile is highly durable and water-resistant, while luxury vinyl plank is waterproof and softer underfoot. Hardwood can work but requires more care around moisture.
Affordable Kitchen Remodeling vs. Luxury Kitchen Upgrades
Not every Houston kitchen renovation needs to be tough on the bank. Some kitchens just need targeted upgrades. Cabinet refacing (replacing the doors and drawer fronts while keeping the existing boxes) costs roughly 30 to 50 percent less than full cabinet replacement. New countertops and a fresh backsplash can change how a kitchen looks without touching anything structural.
On the other end, a luxury kitchen remodel might include custom kitchen cabinets and natural stone countertops built to specific dimensions. Think high-end appliance integration and structural changes like opening a wall for a kitchen island installation. We have done both kinds of projects and everything in between. The budget shapes the scope, and we help you get the most out of what you have to spend.
Why Houston Homeowners Choose Oreasons for Kitchen Remodeling
Our owner visits every kitchen job site personally. He checks cabinet alignment, countertop seams, and tile layout before anything gets finalized. You also get one dedicated project manager from day one, the same person you call with questions or concerns throughout the job.
We pull all required permits and handle inspections. Most kitchen renovations involving electrical or plumbing changes require a permit in Houston. We have worked with local inspectors for years and know what’s expected.
When we finish, you get a written warranty. If a cabinet door warps or a tile cracks within the warranty period, we come back and fix it. Browse our completed kitchen remodeling projects to see examples of cabinetry, countertops, islands, flooring, and open-concept layouts.
Common Questions About Kitchen Remodeling in Houston
Most kitchen remodels run four to eight weeks. A new countertops and paint job usually takes two to three weeks. A full gut remodel with new layout, custom cabinets, and structural changes can take eight to twelve weeks. Lead time on custom kitchen cabinets is typically three to five weeks from order to delivery. We give you a clear timeline at the start and update you when anything changes.
Cabinets are consistently the most expensive component, consuming 30% to 40% of your total kitchen remodeling budget. The cost drives up quickly because of custom sizing, high-quality hardwoods, and the labor required for precise installation.
A realistic budget generally ranges from $15,000 to $45,000 for minor to mid-range kitchen updates. For upscale, major structural overhauls with high-end appliances, costs easily reach $80,000 or more. Homeowners should allocate 10% to 15% of their home’s value to a quality kitchen remodeling job.
Verify they hold valid local licenses, active liability insurance, and workers’ compensation. Request a portfolio of recent kitchen projects and check their online reviews. Always get written estimates and choose someone who specializes explicitly in residential kitchen design.
Yes. If your project involves moving a gas line or adding or relocating electrical circuits, a permit is required. We pull it for you, schedule the inspection, and handle any follow-up. You don’t have to deal with the city building department.
Most homeowners stay in their homes during a kitchen remodel. We set up a temporary area with a microwave, coffee maker, and mini fridge to keep you functional. The messiest phase is demolition, which usually wraps in one to two days. Some clients do find it easier to stay with family for the most disruptive week. We will help you think through what makes sense for your household.
An affordable kitchen remodel focuses on high-impact changes: cabinet refacing or ready-to-assemble cabinet replacement, a new countertop, updated lighting, and fresh paint. These changes make a significant visual difference without the cost of moving plumbing or reconfiguring the layout. We will walk you through what’s realistic for your budget during the initial consultation.
Get a Free Quote
Ready to Book An Appointment
Booking an appointment is easy. Pick a time that works for you, and we will come to your home with a tape measure, a notepad, and a lot of good ideas for your bathroom. No charge. No obligation. Just a real conversation.