
Expert Full House Construction Services in Houston, TX
- Home
- Full House Construction
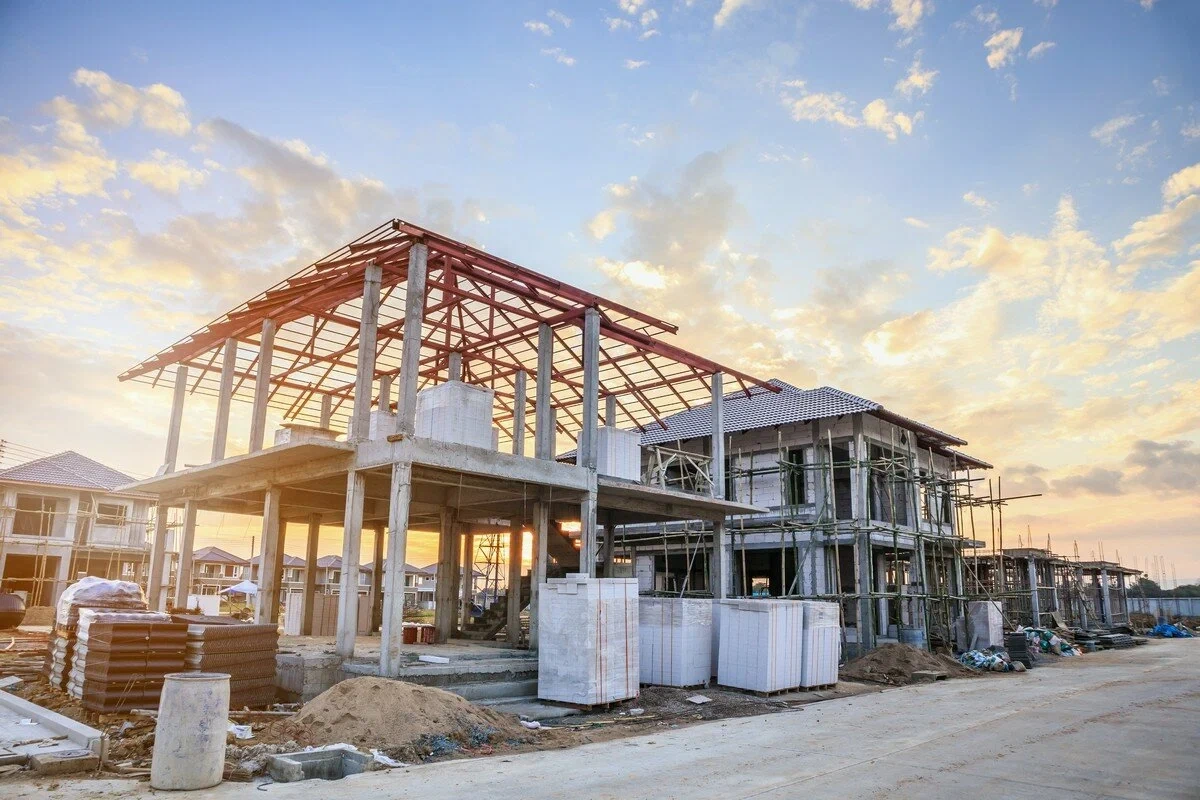
Building a home from scratch is one of the most personal projects for anyone. The floor plan and the layout of every room directly impact how you actually live. At Oreasons Remodeling & Construction, we have been delivering full house construction services across Houston for over 15 years. Our team handles every detail from site prep through final walkthrough so you never have to guess what comes next.
We work with homeowners who are tired of buying someone else’s floor plan and making the best of it. Our Houston house construction specialists let you decide what goes where. You choose the materials, and you get a home built around your life — not the other way around.
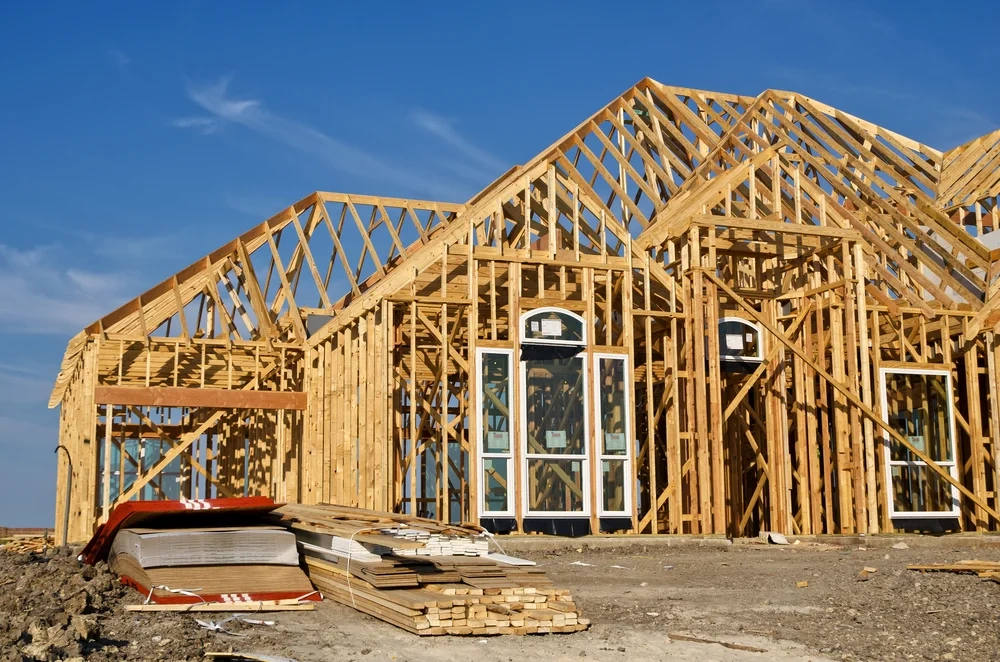
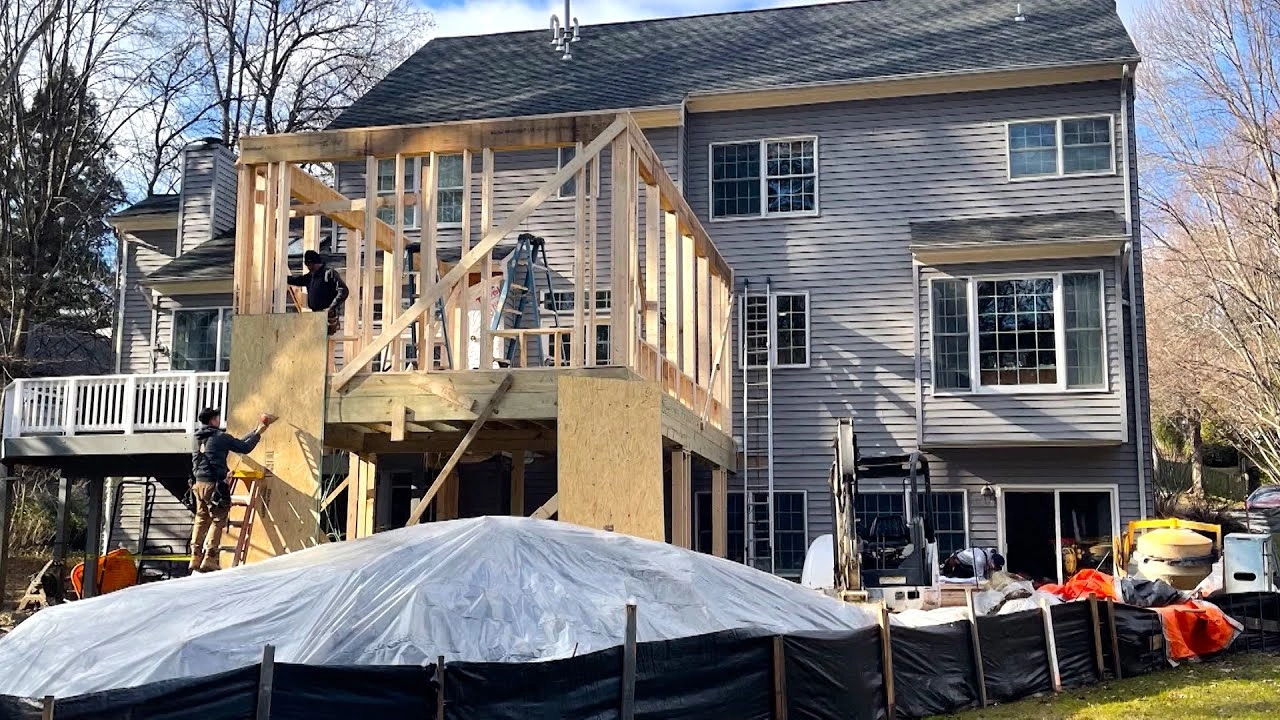
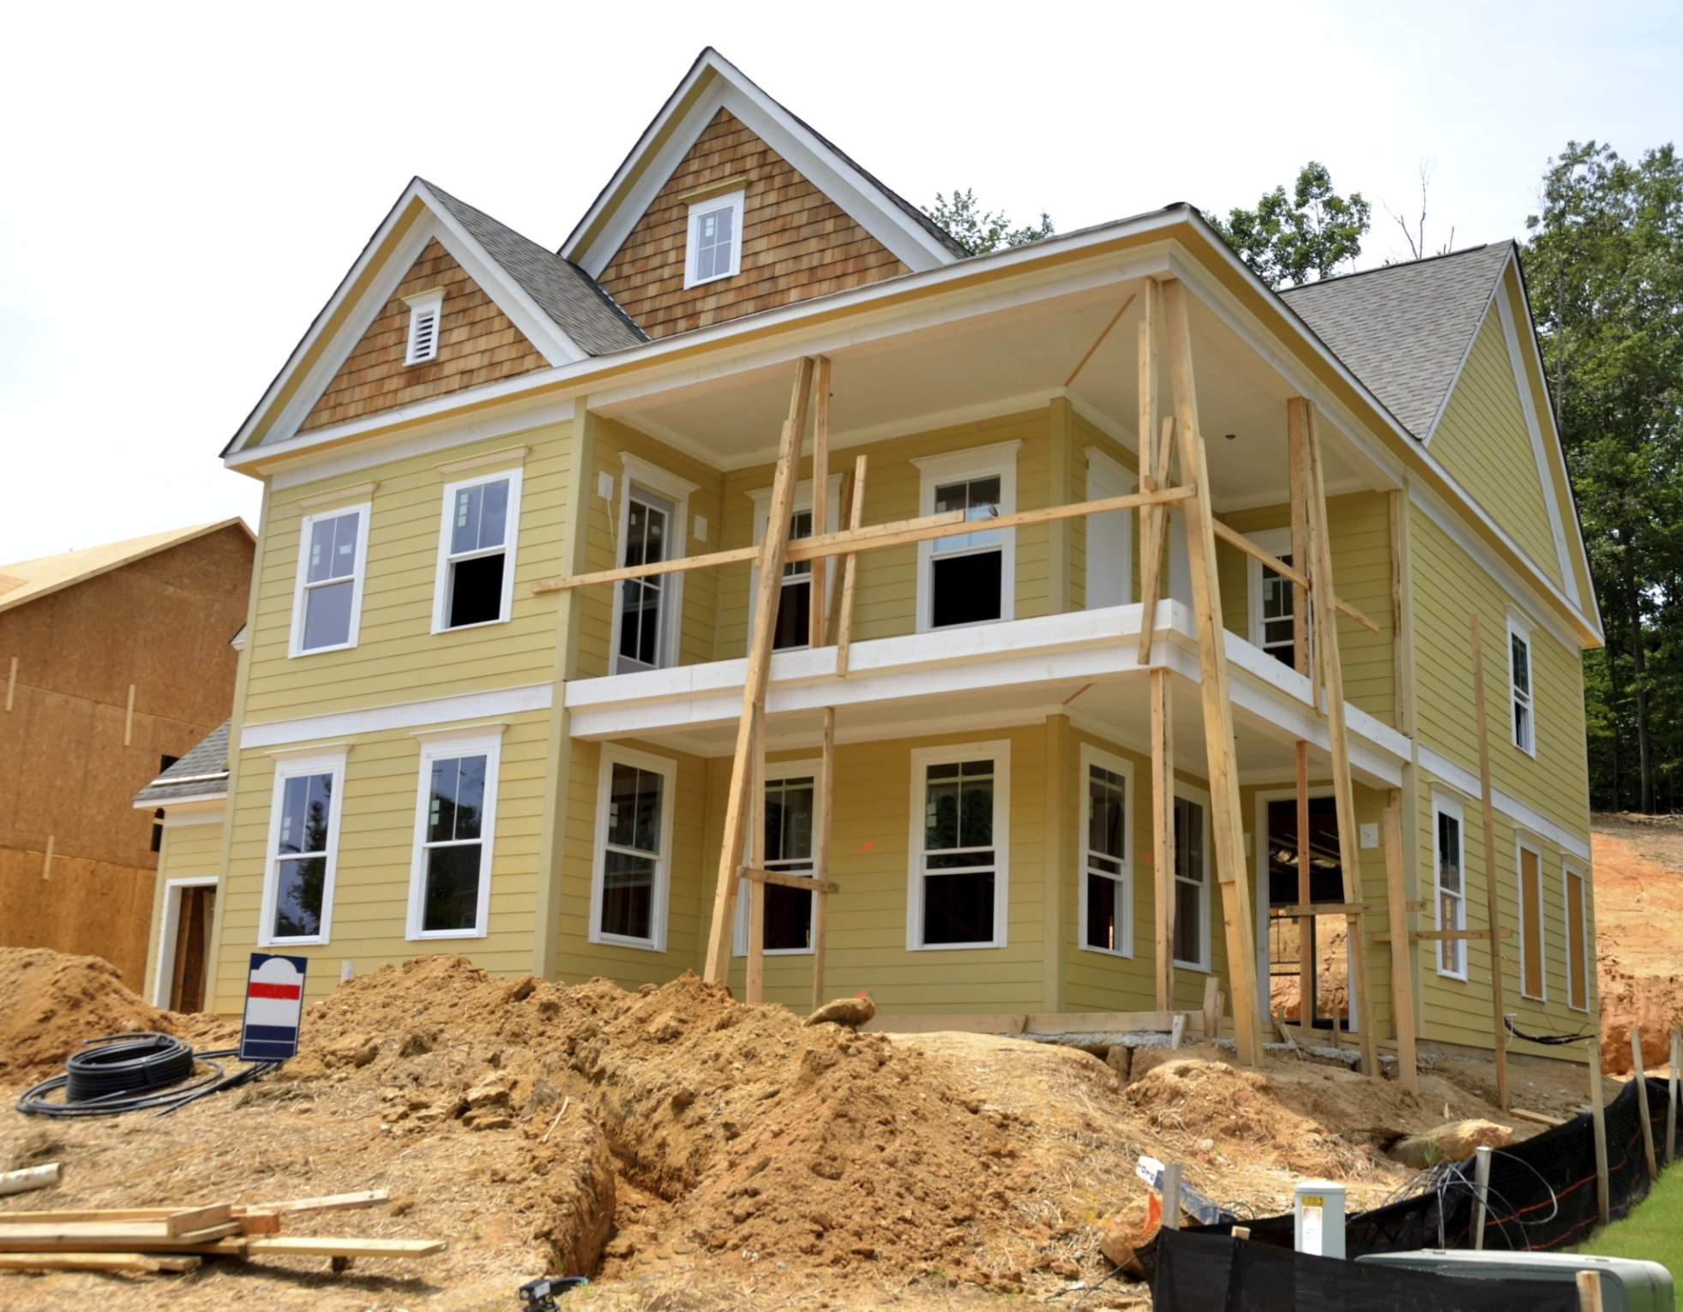
What Our Full House Construction Includes
Our residential construction company manages the full scope of a new home build in-house. There is one project manager on your job from day one, one consistent crew, and one clear line of communication throughout. We build:
- Custom single-family homes on your lot
- Spec homes for investors
- Townhomes and small multifamily properties
- Detached guest houses and home additions
- Covered outdoor living structures
- Accessory dwelling units in coordination with the main build
Every build includes foundation, framing, roofing, MEP systems, insulation, drywall, interior finishes, flooring, painting, cabinetry, and fixtures. We hand you the keys when everything is complete and inspected.
House Construction Phases From Empty Lot to Finished Home
Understanding how a home gets built helps you ask better questions and make better decisions along the way. Here is how we move through a full house construction project, step by step.
Site Preparation
Before a foundation goes in, the lot has to be cleared, graded, and prepped. In Houston, this includes soil testing and drainage planning — two things that matter more here than in most other parts of the country. Poor drainage on a Houston lot causes foundation problems down the road. We assess the site before any work begins and address drainage issues during grading, not after the slab is poured.
Foundation
Houston sits on expansive clay soil that shifts with moisture changes. Most homes here are built on a post-tension slab-on-grade foundation, which is specifically engineered to handle that soil movement. The concrete used in residential slab construction in Houston is typically a 3,000 to 4,000 PSI mix with steel reinforcement and post-tension cables. The foundation is inspected before and after the pour. This phase sets the level for every wall, door, and floor in the house and it has to be right.
Framing
Once the slab cures, framing begins. This is when the house starts to look like a house. Walls go up, interior partitions are set, and the roof structure takes shape. Our full house company owner walks every framing inspection personally. He checks wall plumb and roof pitch before sheathing goes on. Mistakes caught at framing are easy to fix. Mistakes found after drywall are expensive.
Roofing
Roofing goes on after framing is sheathed and inspected. In Houston’s climate, proper roof ventilation and attic insulation are as important as the shingles themselves. A poorly ventilated attic drives up cooling costs dramatically and shortens the life of roofing materials. We spec and install both with long-term performance in mind.
MEP Rough-Ins
MEP stands for mechanical, electrical, and plumbing. These are the systems that run through the walls and floors before drywall closes everything in. Plumbing drain lines, supply lines, electrical wiring, HVAC ductwork, and gas lines all get roughed in during this phase. Each trade is inspected by the city before we proceed. This is also when low-voltage wiring for internet, security, and smart home systems gets run.
Pro Tip: It is far easier to do low-voltage wiring now than after the walls are closed.
Drywall Installation
Drywall goes up after all rough-in inspections pass. We use moisture-resistant drywall in bathrooms and any area prone to humidity exposure. Corners get a metal bead for durability. Our experts apply tape, float, and texture in stages with ample drying time between coats. Rushing this phase is the most common reason walls look uneven under paint.
Interior Finishes
Interior finishes include flooring installation, interior painting, cabinets, countertops, trim carpentry, door hanging, and fixture installation. This phase is where the home starts to look finished. It is also where material selections made months earlier start coming together. Having a dedicated project manager means all of these trades are sequenced correctly, i.e., paint before flooring, cabinets before countertops, trim before final paint.
Final Inspection and Walkthrough
Before we hand over the keys, the city conducts a final inspection covering structural, electrical, plumbing, and mechanical systems. Once the certificate of occupancy is issued, we do our own final walkthrough with you. During that, we address every item on your punch list before closing out the project. We also provide you with a written warranty that covers the workmanship when the job is complete.
Custom Home Features Worth Considering
When you’re building a custom home, the features you plan for upfront cost far less than adding them later. Here are options worth discussing during the design-build phase.
Home Offices
Dedicated home offices have become one of the most requested features in new home construction in Houston. A properly designed home office means a separate room with a door, adequate electrical outlets, hardwired internet, and good natural light. Acoustic insulation in the walls keeps noise from the rest of the house out during calls and meetings.
Mudrooms and Butler's Pantries
A mudroom between the garage and the main living area handles the daily flow of shoes, bags, and gear without cluttering the rest of the house. A butler’s pantry off the kitchen adds dedicated storage and prep space that keeps the main kitchen counters clear during cooking and entertaining. Both are easy to plan for in new construction and difficult to add later.
Energy-Efficient Windows and Systems
Houston’s summers make energy efficiency a practical investment, not just a preference. Low-E double-pane windows reduce heat transfer significantly. Spray foam insulation in exterior walls and attics outperforms standard batt insulation in our climate. A high-efficiency HVAC system with proper Manual J load calculations — rather than guessed sizing — keeps every room comfortable long term.
Smart Home Systems and EV Charging
Running conduit for smart home systems, pre-wiring for whole-house audio, and installing an EV charging circuit in the garage all cost a fraction of what they cost to retrofit later. These aren’t luxury items anymore — they’re practical additions for any new home built to last 30 or more years.
Aging-in-Place Design
Wider doorways, zero-threshold showers, blocking in bathroom walls for future grab bars, and main-floor bedroom planning add minimal cost during construction. They make a home usable for decades regardless of the occupants’ mobility needs. For homeowners planning to stay long term, this is worth building in from the start.
Why Houston Homeowners Build with Oreasons
Oreasons Remodeling & Construction brings over 15 years of Houston construction experience to every new home build. Our owner visits every job site throughout the project. He checks the work at each phase before the next one begins. You get one project manager assigned to your build who handles permits, inspections, scheduling, and subcontractor coordination from start to finish.
We pull all permits and manage every city inspection. Houston residential construction requires multiple inspections across foundation, framing, MEP rough-in, and final phases. As a full-house company in Houston, we have done this hundreds of times and know what each inspection requires. Review our completed construction projects to see the workmanship, interior finishes, flooring, cabinetry, and painting delivered by our team.
Common Questions About Building a New Home in Houston
New home construction in Houston typically runs $150 to $300 per square foot for a custom build, depending on finishes, lot conditions, and design complexity. A 2,000-square-foot home with mid-range finishes generally falls between $300,000 and $450,000, not including the land. Luxury construction with high-end materials and custom features runs higher. We provide a detailed cost breakdown after reviewing your plans and site.
Most custom homes in Houston take 9 to 14 months from permit approval to final walkthrough. Site prep and foundation take 4 to 6 weeks. Framing, roofing, and MEP rough-ins add another 6 to 10 weeks. Finishes typically take 3 to 5 months. Permit approval timelines and material lead times affect the overall schedule.
Houston residential slabs use a 3,000 to 4,000 PSI concrete mix reinforced with rebar and post-tension cables. Post-tension construction is standard here because Houston’s clay soil expands and contracts with moisture changes. The cables add tensile strength that prevents the slab from cracking as the soil moves underneath it.
Not during new construction — the home doesn’t exist yet. However, if you own the lot and are managing the timeline, we can discuss phasing that gets the structure weather-tight as quickly as possible. Most clients continue living in their current home or rental during the build.
Yes. Homes under construction can be sold, though financing is handled differently — typically through a construction loan that converts to a mortgage at completion, or through a cash sale. Some buyers purchase homes mid-build to select their own finishes. We’ve worked with homeowners who sell during construction and coordinate with the new owner on remaining decisions.
Ready to Talk Through Your Full House Construction?
Oreasons Remodeling & Construction serves Houston, Sugar Land, The Woodlands, Cypress, Katy, Spring, and Missouri City, TX. Call (832) 660-8980 to schedule a consultation.
Get a Free Quote
Ready to Book An Appointment
Booking an appointment is easy. Pick a time that works for you, and we will come to your home with a tape measure, a notepad, and a lot of good ideas for your bathroom. No charge. No obligation. Just a real conversation.