
ADU Construction in Houston, TX
- Home
- ADU Construction
ADU Construction — Design, Build, and Permit Management
An accessory dwelling unit is a self-contained living space built along with a primary residence. It has its own entrance, its own kitchen or kitchenette, bathroom, and sleeping area. Oreasons Remodeling & Construction designs and builds custom ADUs throughout Houston and the surrounding communities. Our Houston ADU services handle permits, entire construction, and finishes under one roof.
Houston’s relatively flexible zoning compared to other major Texas cities makes ADU construction more accessible here. If you have been thinking about adding a granny flat or a detached rental unit, our team can walk you through what’s possible on your specific property before any commitment is made.
Our ADU Construction Services
We offer full design-and-build service for ADU projects. One team handles the entire process, including site evaluation, custom ADU design services, permit applications, construction, and final inspections. You don’t have to coordinate multiple contractors or chase down separate design and building companies.
Our ADU services include:
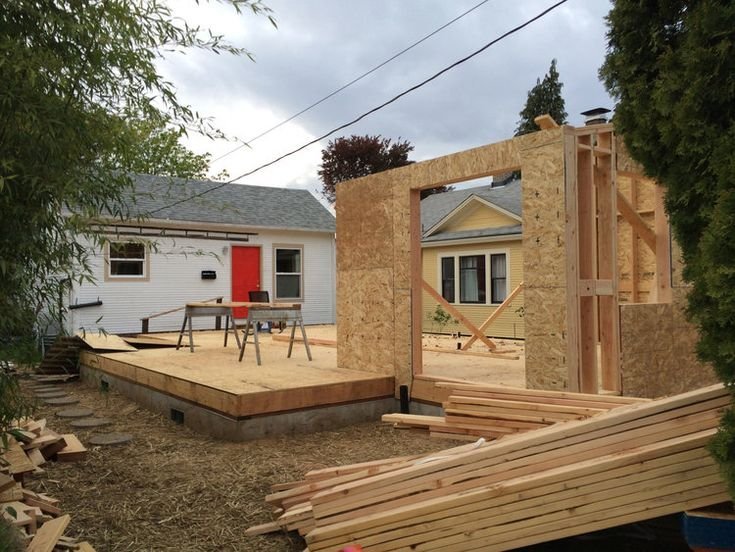
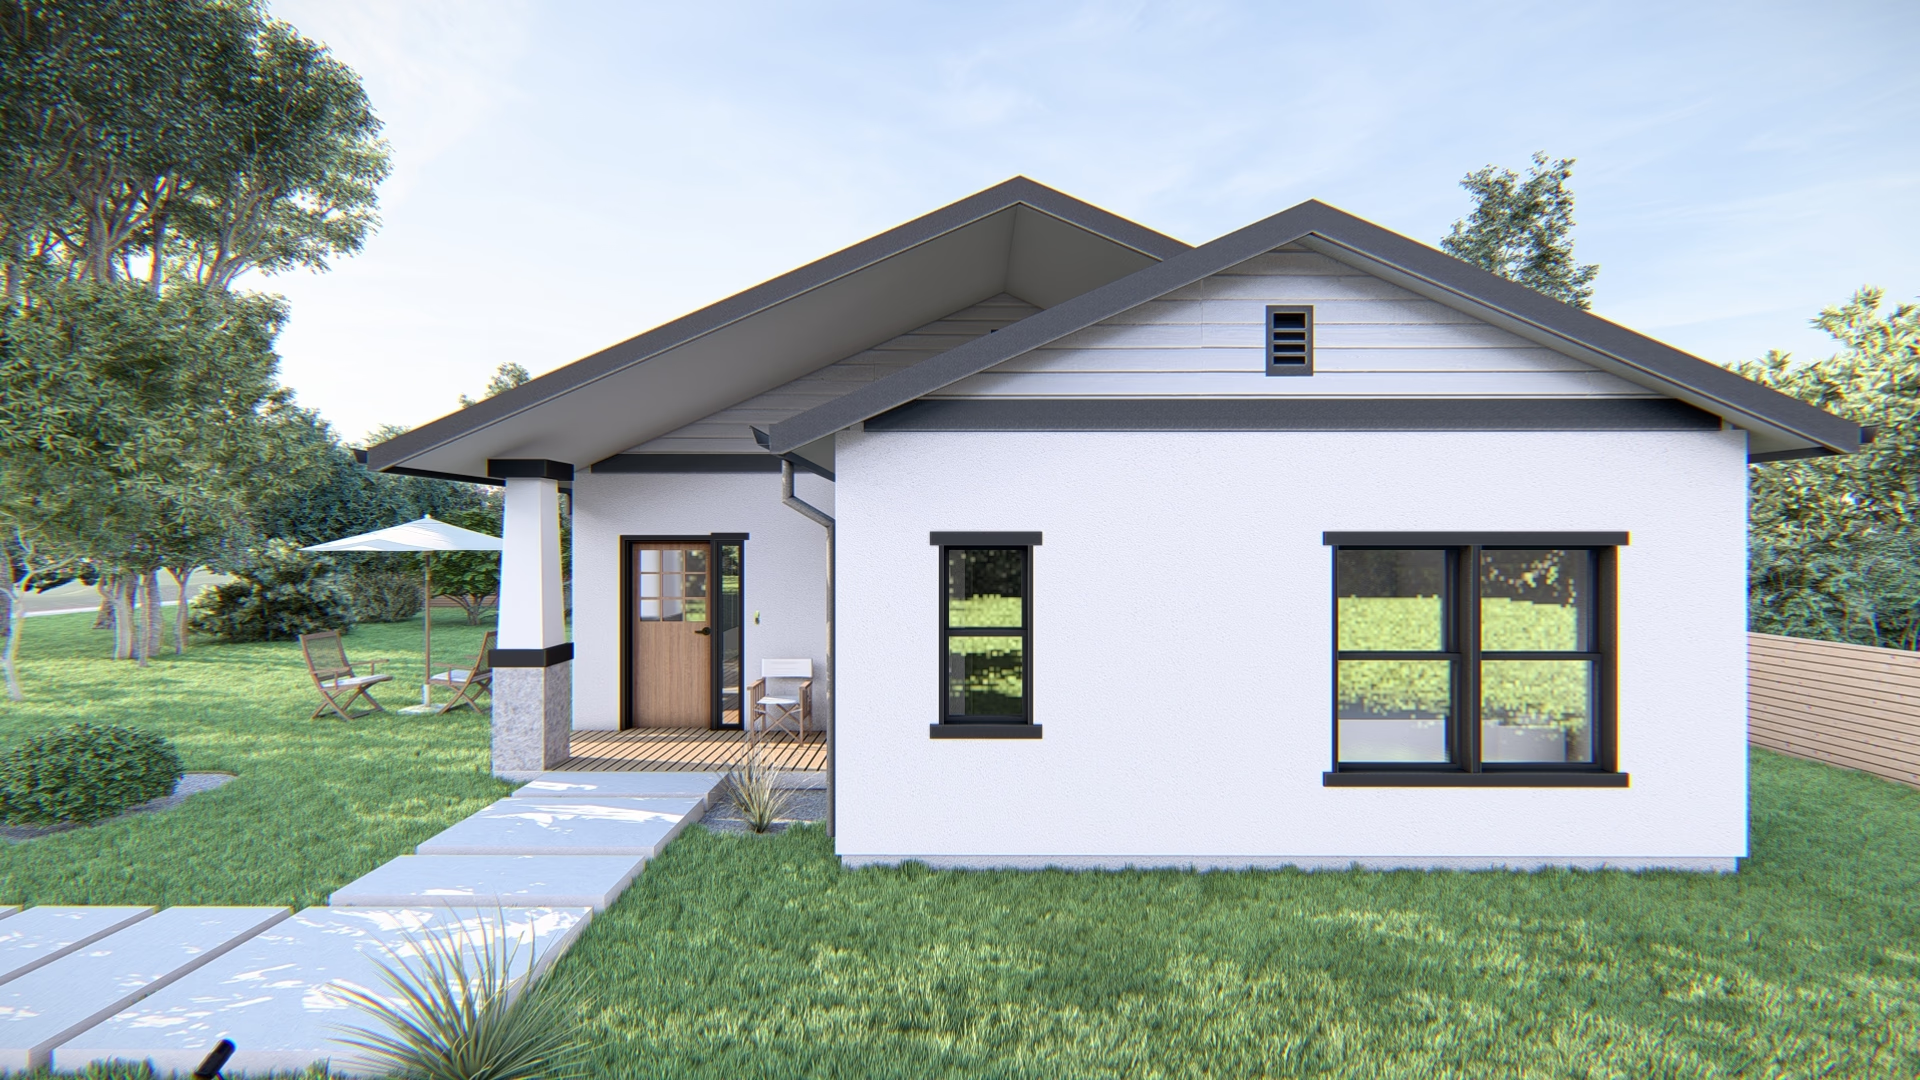
- Detached ADU construction — backyard cottages and standalone units
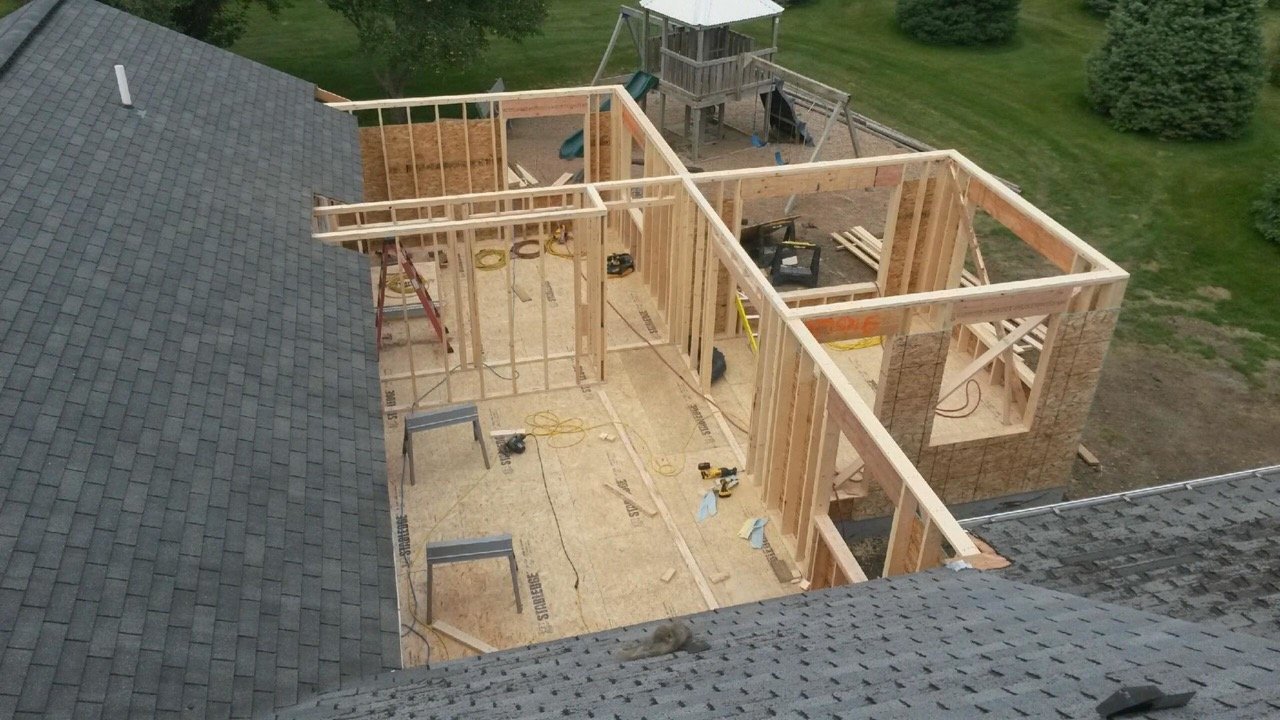
- Attached ADU construction — additions connected to the primary home
- Garage conversions into fully finished living spaces
- Guest house construction
- Granny flats and in-law suites
- Custom ADU floor plan and space planning
- Permit process management with the City of Houston
Interior completion can include flooring installation and professional interior painting, managed by the same project team.
What Do ADU Contractors in Houston Build Most Often?
Most homeowners building an ADU have a specific motivation. The use case shapes its layout and the finishes. Here are the most common reasons Houston homeowners invest in ADU construction, and what each one means for the build.
Rental Income
A detached ADU generates rental income on a property you already own. Houston’s rental market is active, and a well-built one-bedroom or studio ADU in a good neighborhood can generate meaningful monthly income. For rental ADUs, durable finishes, separate utility metering where possible, and a private entrance all add practical and rental value. Many of our clients recover a significant portion of the construction cost within a few years through long-term rental income.
Aging Parents and Multi-Generational Living
An ADU keeps aging parents close without putting them under the same roof. They have their own space, their own entrance, and their own privacy — while remaining within easy reach. For this use, single-floor layouts with wider doorways, a walk-in shower, and accessible bathroom design make the space comfortable long term. We incorporate aging-in-place design features during the planning phase rather than retrofitting them later.
Adult Children and Caregiver Housing
An ADU on the property gives adult children an affordable place to live independently while staying connected to family. It also works well as housing for a live-in caregiver when the need arises. These units are typically designed with full kitchen and bathroom functionality so the occupant can live fully independently.
Home Office or Creative Studio
A detached ADU gives you a dedicated workspace separated from the noise and distractions of the main house. For remote workers, this is more effective than a converted bedroom. For artists, musicians, or content creators, a standalone studio with proper sound management and electrical capacity is a practical professional investment.
Detached vs. Attached ADUs — Which One Is Right for You?
The choice between a detached and an attached ADU affects cost, privacy, construction complexity, and long-term use. The following table presents an honest comparison between attached and detached Accessory Dwelling Units (ADUs).
Criteria | Attached ADU (Including Garage Conversions) | Detached ADU |
Structural Footprint | Built onto the main home (side/rear addition) or converted from existing interior space (e.g., garage). | Completely standalone building with its own independent foundation, exterior walls, and roof. |
Privacy & Independence | Moderate to Low: Shared walls and close proximity lead to shared outdoor areas and sound transmission. | High: Separate entrances, dedicated yards, and zero shared walls provide complete autonomy. |
Ideal Use Cases | In-law suites, aging parents, adult children, live-in caregivers, or home offices. | Long-term rental units, short-term rentals (Airbnb/VRBO), or private guest quarters. |
Design Flexibility | Moderate: Limited by the existing home’s structures, roofline, and lot layout. | High: Full freedom to design custom floor plans and independent architectural styles. |
Utility Infrastructure | Simplified: Ties directly into the main home’s existing plumbing, electrical, and HVAC capacity. | Complex: Requires dedicated utility trenching, independent connections, and potential main panel upgrades. |
Permitting & Site Work | Streamlined: Less grading and excavation required, especially for garage conversions using existing slabs. | Extensive: Involves full site preparation, soil evaluation, foundation pouring, and structural framing approvals. |
Estimated Cost (Houston Market) | $60,000 – $130,000 (Typical for garage conversions; addition costs increase with size) | $120,000 – $250,000 (Varies based on site prep, utility runs, size, and finishes) |
Core Takeaways
Choose an Attached ADU if: You are building for family members, want to minimize initial capital expenditure, or have an existing garage ready for conversion.
Choose a Detached ADU if: Your primary goal is rental income, maximizing tenant privacy, or building on a lot with enough open backyard space to support an independent residence.
The ADU Permit Process in Houston
Permitting is the phase that surprises most homeowners. In Houston, ADU construction requires a building permit and must comply with the city’s regulations for setbacks, lot coverage, height limits, and utility connections. Requirements vary by lot size, zoning classification, and proximity to deed-restricted subdivisions.
We handle the entire permit process. Our team prepares the permit application, coordinates with the city on any required revisions, and schedules all required inspections throughout construction. You don’t interact with the city building department unless you choose to.
Why Houston Homeowners Build ADUs with Oreasons
Oreasons Remodeling & Construction has completed ADU projects across Houston, Sugar Land, The Woodlands, Cypress, Katy, Spring, and Missouri City. Our owner personally visits every ADU project site throughout construction. You get one dedicated project manager who manages scheduling, material ordering, subcontractors, and inspections from start to finish.
As trusted ADU contractors in Houston, we provide a detailed written proposal before any work begins. The proposal lists a clear scope of work with itemized costs and a realistic project timeline. Explore our construction and remodeling gallery to review our project quality and range of finishes.
Frequently Asked Questions
Costs range from $60,000 to $130,000 for a garage conversion and $120,000 to $250,000 for a new detached ADU. The final cost depends on size, site conditions, and finishes used. We provide a detailed written estimate after a site evaluation, so you have real numbers before committing.
We can help determine what’s possible during your consultation.
Most ADU projects take 4 to 8 months from design through final inspection. Permit approval in Houston typically takes 4 to 10 weeks. Garage conversions move faster — often 2 to 4 months total — because the shell already exists. Project size and permit timelines all affect the final schedule.
Yes. ADU construction in Houston requires a building permit covering structural, electrical, plumbing, and mechanical work. Some projects also require a site plan review. We manage the permit process completely from application preparation to final inspection. Skipping permits creates legal and insurance complications that affect your ability to rent or sell the property later.
Houston does not impose a single citywide size cap for ADUs, but local regulations and lot coverage rules effectively limit the buildable area. Most ADUs on standard Houston lots range from 400 to 900 square feet. We review your specific lot and zoning during the consultation and tell you the realistic size range before any design work begins.
Yes, and it is often the most affordable ADU path available. The existing foundation, walls, and roof reduce construction costs significantly. The main work involves upgrading insulation, adding drywall, installing plumbing for a bathroom and small kitchen, upgrading the electrical panel if needed, and finishing the exterior. One consideration: losing the garage may affect your parking situation and in some cases your homeowner’s insurance coverage, so both are worth reviewing before you start.
Ready to discuss your ADU project?
Contact Oreasons Remodeling & Construction at (832) 321 3950. We serve Houston and surrounding communities including Sugar Land, The Woodlands, Cypress, Katy, Spring, and Missouri City. Ready to evaluate your property? Schedule an ADU consultation to discuss available space, permits, design, construction, and expected costs.
Get a Free Quote
Ready to Build Your ADU?
Whether you’re interested in rental income, a guest house, or a private space for family members, we’re here to help.