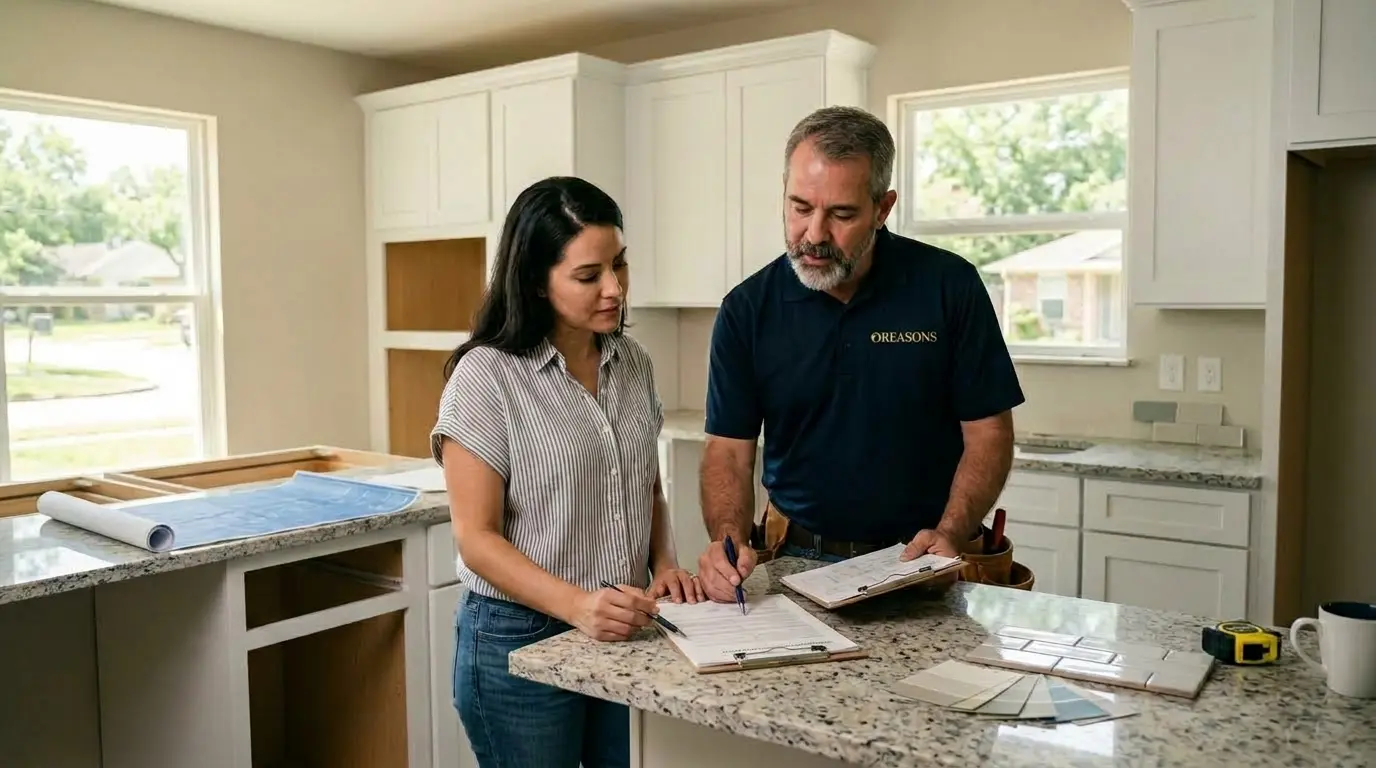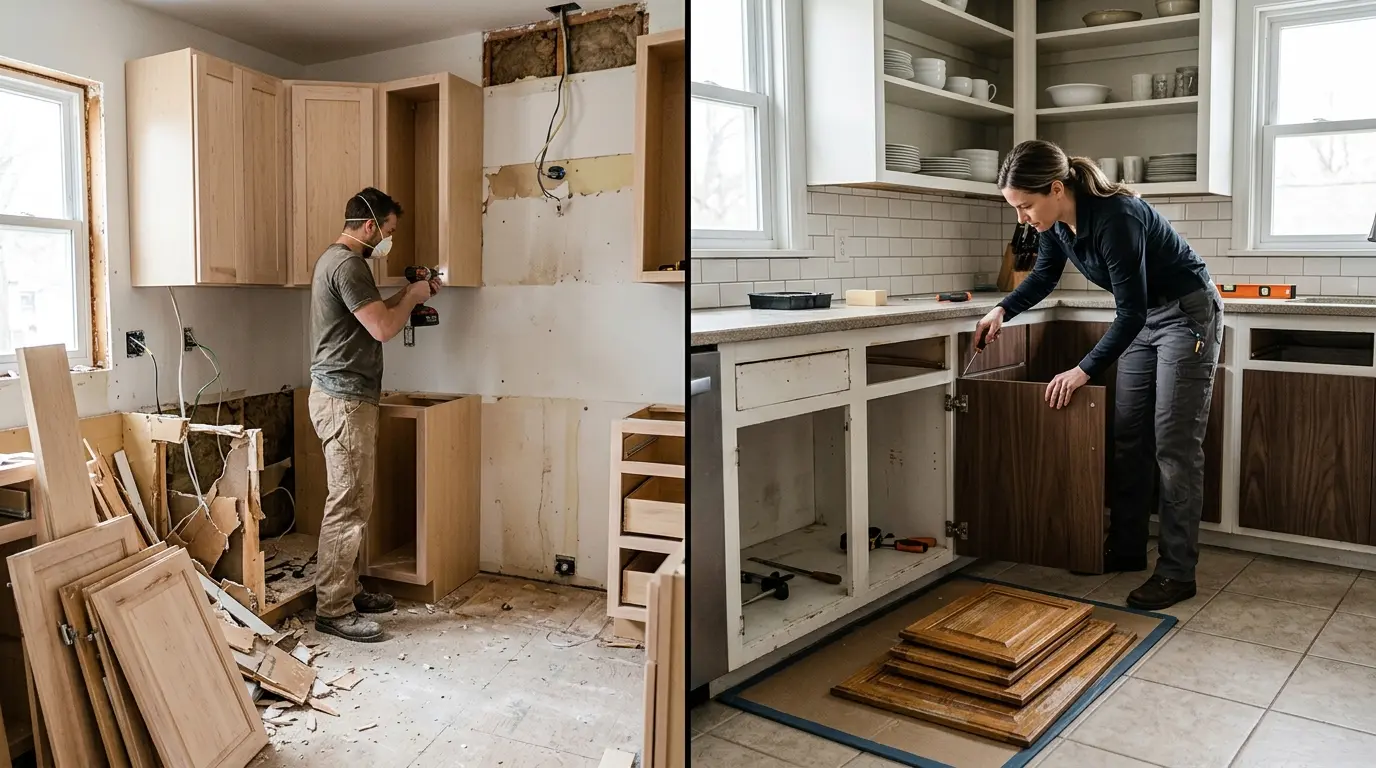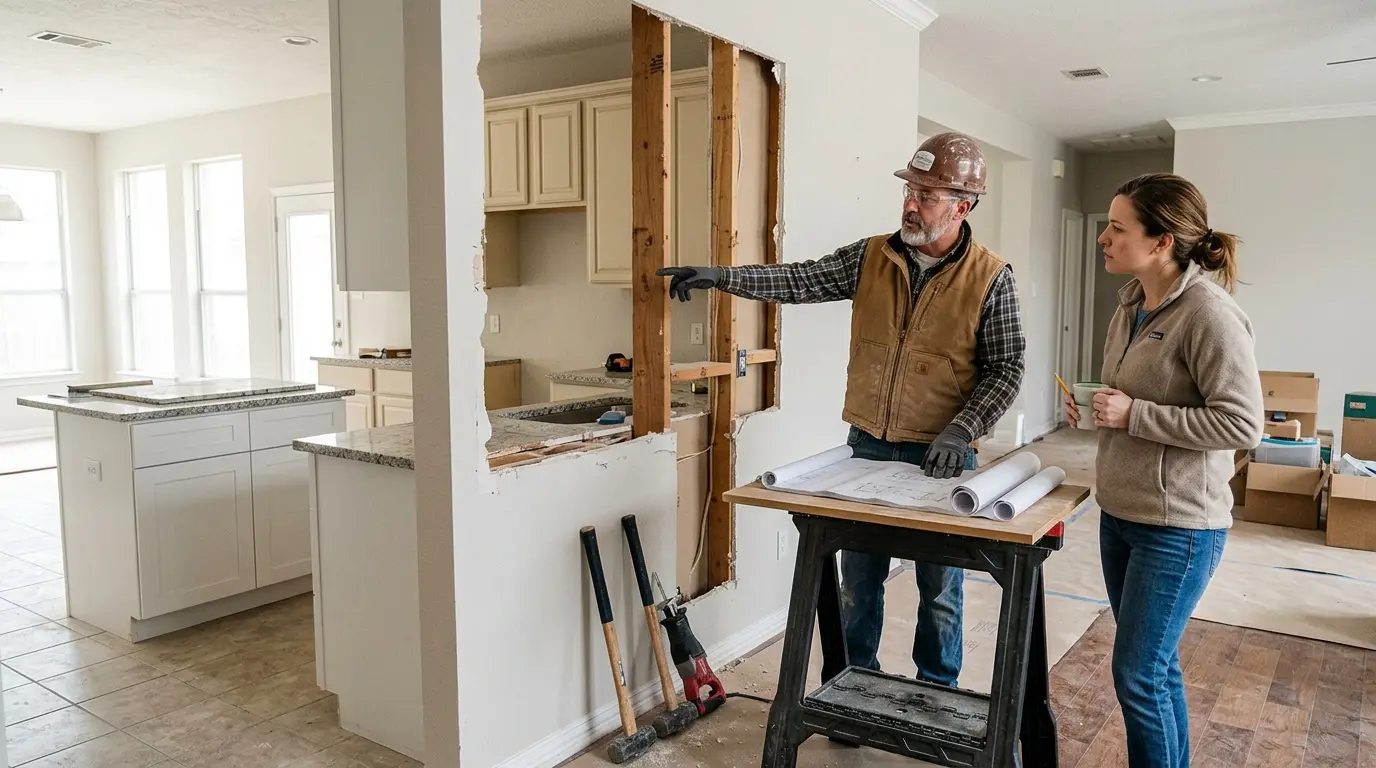
That wall between your kitchen and living room feels like it is in the way. You want the space to flow. You want light to move through the house. You want to cook and still talk to people in the living room. It is a popular idea in Houston homes. But before you start swinging a hammer, you need to know one thing. Is that wall holding up your house? A kitchen remodeling contractor in Houston can evaluate the layout, structural requirements, and construction process before the project begins.
Open concept kitchen remodeling Houston projects can completely change how your home feels. But wall removal is not always simple. Some walls come out easily. Others need serious structural work. This guide helps you figure out what you are dealing with, what the process looks like, and what options exist if full removal is not practical. Larger renovation plans may include full house remodeling services when multiple areas of the home need updates.
Can You Remove a Kitchen Wall in Houston?
Most walls can be removed. The question is how much work it takes. It all comes down to whether the wall is load-bearing or not. A non-load-bearing wall is just a divider. It holds nothing up. A load-bearing wall carries weight from above. That weight could come from the roof, a second floor, or another wall.
The remove kitchen wall Houston homeowners ask about most is the one between the kitchen and living room. That wall can be either type. You cannot tell just by looking at it. You need someone who understands framing to check. In many cases, a Professional Engineer gets involved to design the right support system.
What Is a Load-Bearing Wall?
A load-bearing wall supports weight from above. The load travels down through the studs to the foundation. If you remove that wall without proper support, the structure above loses its support. That leads to sagging floors, cracked drywall, or worse. It is a serious safety issue.
A non-load-bearing wall does not carry structural weight. It is just a partition. Removing it is much simpler. The load bearing wall removal Houston kitchen projects require beams, posts, and permits. Non-load-bearing removal still needs a permit but is far less involved. Never assume a wall is non-load-bearing just because it looks thin. A qualified Houston remodeling contractor understands the structural steps, permits, and construction requirements involved in these projects.
How Do You Know If a Wall Is Load-Bearing?
Some clues help. Walls that run perpendicular to ceiling joists or rafters are often load-bearing. Walls that sit above a beam in the crawl space are usually load-bearing. Exterior walls are almost always load-bearing. But these are clues, not proof.
The only way to know for sure is to look at the framing. That means checking the attic, crawl space, or opening up drywall. A structural engineer or experienced contractor traces the load path from the roof to the foundation. That tells them which walls are doing structural work and which ones are just dividers.
Do You Need a Permit to Remove a Kitchen Wall in Houston?
Yes. You need a building permit from the City of Houston for any wall removal. That applies whether the wall is load-bearing or not. The city wants to see structural drawings before approving the work. For a load-bearing wall, those drawings come from a Professional Engineer.
The load bearing wall permit Houston process involves submitting plans to the Houston Permitting Center. Review can take a few weeks. Your contractor handles this. Skipping the permit is a bad idea. Unpermitted structural work can cause problems when you sell the home. It can also fail without warning. Before construction begins, homeowners can book a remodeling consultation to discuss project details, timelines, and requirements.
What Is the Difference Between a Flush Beam and a Drop Beam?
When you remove a load-bearing wall, something has to carry the weight. That something is a beam. There are two main types. A flush beam sits up inside the ceiling cavity. The ceiling stays flat. No bump-outs. It looks cleaner. But it takes more work to install because the joists get cut and hung from the beam.
A drop beam sits below the ceiling line. You see a slight bump running across the opening. Some people hide it with trim. Others leave it as a design feature. The flush beam vs drop beam Houston debate often comes down to looks versus cost. Flush beams cost more. Drop beams are simpler and cheaper. Both do the same structural job.
What Is an LVL Beam?
An LVL beam is an engineered wood product. LVL stands for laminated veneer lumber. It is made from thin layers of wood glued together under pressure. LVL beams are strong, stable, and available in long lengths. They work well for kitchen wall removal in Houston homes.
Some projects need a steel beam instead. Steel is stronger than wood and can span longer distances with less height. That matters when you want a flush ceiling. Steel beams cost more and are heavier to install. Your engineer will specify which one makes sense based on the span, the load, and the available space.
What Is Temporary Shoring?
Before a load-bearing wall comes out, the contractor installs temporary shoring. This is a temporary support system that holds the weight while the wall is removed and the new beam goes in. Shoring might be simple posts or a more complex system depending on the load.
Never skip this step. Removing a load-bearing wall without shoring is dangerous. The structure can shift or settle. Shoring keeps everything stable during the transition. Once the beam is in place and properly connected, the shoring comes down. The load transfers to the new beam and posts.
What Hidden Utilities Might Be Inside the Wall?
Walls hide things. Electrical wires. Plumbing pipes. HVAC ducts. All of these might be inside the wall you want to remove. Moving them adds cost and time. Utility relocation is often the part homeowners forget about.
If the wall has a light switch, an outlet, or a vent, those need a new home. Plumbing is more complicated. A drain pipe running through the wall costs real money to relocate. HVAC rebalancing may also be needed after you open the space. The kitchen and living room become one big room. That changes how air moves. Your contractor factors this into the plan.
What Happens to the Flooring After Wall Removal?
When a wall comes out, it leaves a gap in the floor. You cannot just patch it. The patch will show. The flooring transition between kitchen and living room needs careful handling. If the flooring is the same in both rooms, you may be able to weave in new material. If it is different, you need a clean transition line.
This is one of the hidden costs of wall removal. Many homeowners budget for the beam and permits but forget about the floor. Removing a wall means fixing the floor where the wall used to be. That can mean refinishing hardwood, replacing tile, or installing a threshold piece. Matching the new space with existing materials may require professional flooring services during the renovation.
What Are Alternatives to Full Wall Removal?
Full wall removal is not the only way to open a kitchen. You can widen a doorway instead of removing the entire wall. You can create a pass-through with a countertop. You can install a half-wall or pony wall that defines the space while letting light through.
These options cost less and require less structural work. They also avoid some utility relocation and HVAC rebalancing issues. The open kitchen living room remodel Houston homeowners want does not always require taking out the whole wall. Sometimes a wider opening gives you the flow you want without the full structural commitment.
How Long Does Open Concept Kitchen Remodeling Take in Houston?
The timeline depends on the scope. Removing a non-load-bearing wall might take a week. Removing a load-bearing wall with beam installation can take 3 to 6 weeks. That includes shoring, beam installation, inspections, drywall repair, flooring, and painting.
The open concept remodel Houston timeline also includes the design and permit phase. That happens before construction starts. Structural drawings, permit review, and material ordering all take time. If you have a deadline, plan ahead. Starting early gives you room for surprises.
Countertops are another major part of an open kitchen design. Material choice affects durability, maintenance, and the overall appearance of the space. Compare the best kitchen countertops for Houston homes when planning your kitchen finishes.
What Questions Should You Ask a Houston Contractor?
Before signing anything, ask these questions. Is this wall load-bearing? Do I need a structural engineer? What type of beam do you recommend? Will there be a bump in the ceiling? What happens to the electrical and plumbing in the wall? How will you handle the flooring gap?
Also ask about permits and inspections. Who handles the paperwork? How long will permit review take? What happens if the inspector finds issues? A good contractor answers all of these clearly. They also give you a realistic timeline and a detailed quote that includes everything from shoring to final paint.
Frequently Asked Questions
Can you remove a kitchen wall in Houston?
Yes. Most walls can be removed with proper engineering. Load-bearing walls need a beam and structural drawings. Non-load-bearing walls are simpler and cheaper.
How do I know if a kitchen wall is load-bearing?
You cannot tell just by looking. A contractor or structural engineer checks the framing to trace the load path. Walls perpendicular to ceiling joists are often load-bearing.
Do I need a permit to remove a kitchen wall in Houston?
Yes. Wall removal requires a building permit from the City of Houston. Load-bearing wall removal also needs structural drawings from a Professional Engineer.
What is the difference between a flush beam and a drop beam?
A flush beam sits inside the ceiling cavity and keeps the ceiling flat. A drop beam sits below the ceiling and creates a visible bump. Flush beams cost more.
How much does kitchen wall removal cost in Houston?
Costs vary based on whether the wall is load-bearing, what utilities need moving, and what beam type is required. Get a detailed quote that includes permits, shoring, and flooring repair.
What is an LVL beam?
An LVL beam is an engineered wood beam made from laminated veneer lumber. It is strong, stable, and commonly used for structural openings in residential remodels.
What is temporary shoring?
Temporary shoring is a support system installed before a load-bearing wall is removed. It holds the weight while the new beam goes in. It comes down after the beam is secure.
What happens to the floor after wall removal?
The wall leaves a gap in the floor. The contractor must patch or weave in new flooring to create a clean transition. This is an extra cost many homeowners forget.
Can I widen a doorway instead of removing the whole wall?
Yes. Widening an opening or creating a pass-through gives you a more open feel without full wall removal. It costs less and often requires less structural work.
Does removing a wall affect HVAC?
Yes. Opening the space changes how air moves. HVAC rebalancing may be needed to keep the kitchen and living room comfortable. Your contractor will assess this.