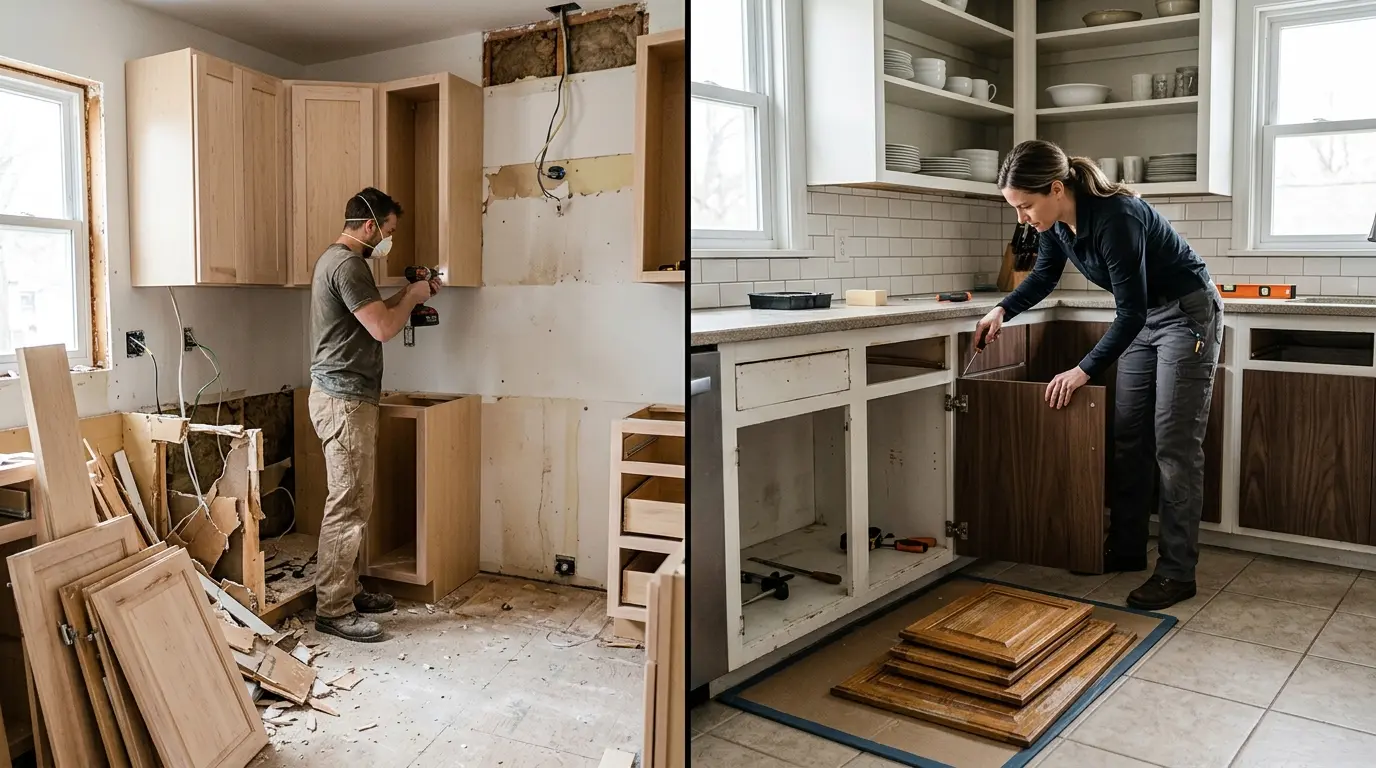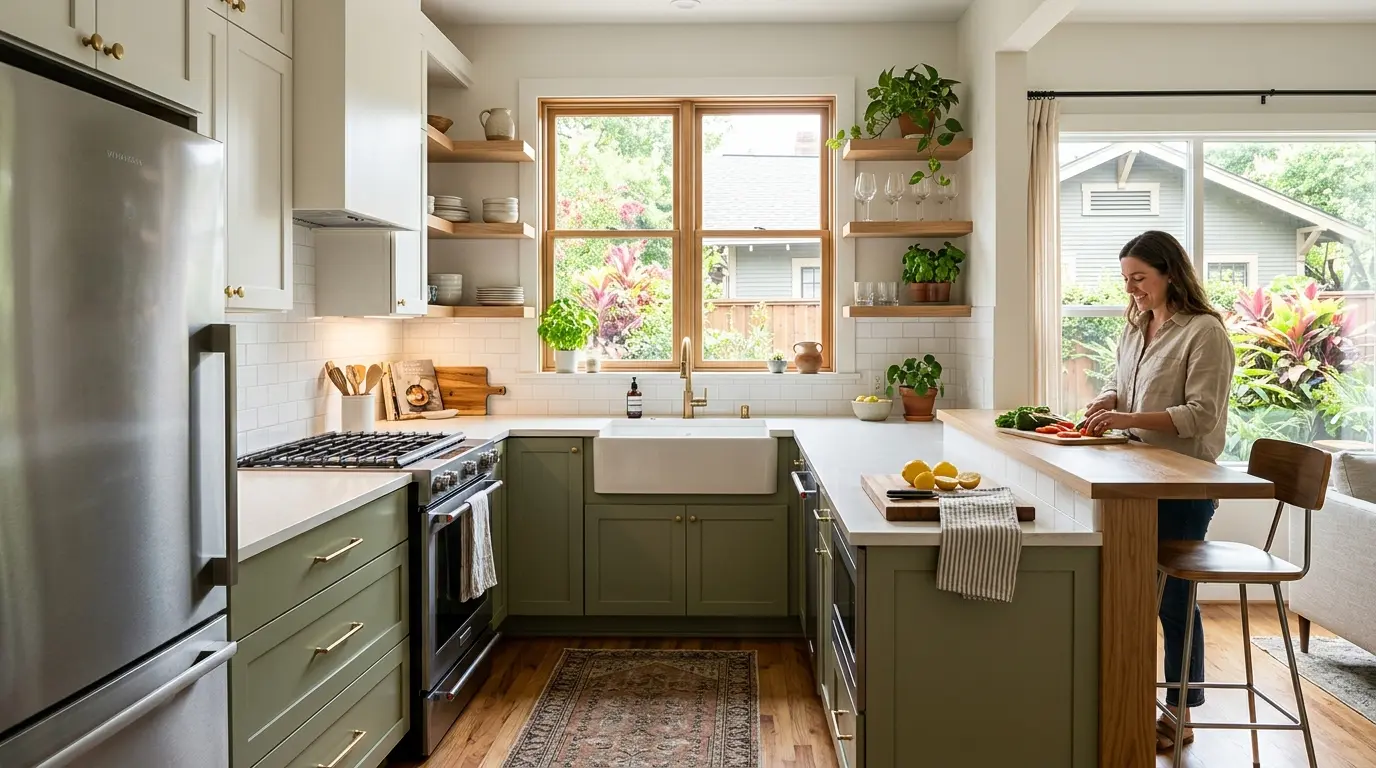
Small kitchens come with their own set of problems. Not enough counter space. Cabinets that never seem to hold everything. A layout that makes you bump into people while cooking. Sound familiar? You are not alone. Plenty of Houston homes deal with compact kitchens, especially older bungalows and newer townhomes.
A small kitchen remodel Houston project does not mean you have to knock down walls or spend a fortune. Sometimes the best changes are the simple ones. Better storage. Smarter layout. The right appliances. This guide covers practical ideas that work in real Houston homes. Not just pretty pictures, but stuff you can actually use.
What Is the Best Layout for a Small Kitchen in Houston?
Layout matters more than anything else in a small kitchen. If the layout is wrong, nothing else feels right. A galley layout works well in narrow spaces. Two rows of cabinets face each other with a walkway in the middle. It sounds simple, but it is one of the most efficient kitchen designs out there. Everything stays within reach.
An L-shaped kitchen fits nicely into corners. It uses two walls and leaves the rest of the room open. That works well in condos and open-plan spaces. A one-wall kitchen is common in apartments and small townhomes. All the cabinets and appliances line up on one wall. It saves floor space but limits storage. A U-shaped kitchen gives you more cabinets but can feel tight if the walkway is narrow. The right small kitchen layout Houston depends on your room shape and how you actually cook.
How Much Walkway Clearance Does a Small Kitchen Need?
This is one of those details nobody thinks about until it is too late. You need room to move. The minimum walkway clearance for a kitchen is 36 inches. That gives one person enough space to work comfortably. If two people cook at the same time, 42 to 48 inches is better. Anything less than 36 feels cramped.
Before you add an island or peninsula, measure carefully. A slim island can work if it is narrow enough. But if it blocks the main path through the kitchen, it becomes a daily annoyance. Traffic flow matters. You want to be able to open the dishwasher and still walk past. You want to open the oven and not back into the counter behind you. Small kitchens work best when movement feels easy.
Should You Add an Island to a Small Houston Kitchen?
Most small kitchens cannot handle a full island. It needs clearance on all sides. That means 36 inches minimum around every edge. In a compact kitchen, that rarely works. But a peninsula might. A peninsula attaches to a wall or a run of cabinets. It extends out and gives you extra counter space without needing a full walkway around it.
A slim island is another option. Keep it 18 to 24 inches wide instead of the standard 36. That gives you a prep surface and maybe a little storage. But do not force it. If the island makes the kitchen feel smaller, it is not worth it. Some kitchens are better off with open floor space. You can always add a rolling cart that tucks away when not in use.
What Are the Best Storage Ideas for a Small Kitchen?
In a small kitchen, storage is everything. You have to use every inch. Start with vertical storage. Take cabinets all the way to the ceiling. The top shelf holds things you rarely use. The bottom shelves hold daily items. A pull-out pantry is another smart addition. It slides out and gives you full access without taking up much room. For outdated cabinet layouts, cabinet replacement vs refacing in Houston is an important decision during a kitchen upgrade.
Deep drawers beat lower cabinets every time. You can see everything at a glance. No more crouching down and digging through the back of a dark cabinet. Corner storage often gets wasted. A lazy Susan or a blind corner pull-out makes that space useful. An appliance garage keeps the toaster and coffee maker hidden behind a roll-up door. That frees up counter space and makes the kitchen look cleaner.
What Are Space-Saving Ideas for a Small Kitchen?
Small kitchens need small appliances. A counter-depth refrigerator sits flush with your cabinets instead of sticking out. That saves several inches. Compact appliances are another option. A 24-inch range instead of a 30-inch one opens up counter space. A smaller dishwasher still handles daily dishes but takes up less room.
Under-cabinet lighting brightens the counter without using any space. It also makes a small kitchen feel bigger. Light colors on the cabinets and walls help too. Dark finishes absorb light and make the room feel closed in. Glossy tile backsplash reflects light and adds depth. Every little trick helps. Durable flooring services are also an important part of creating a practical kitchen design.
How Do You Remodel a Galley Kitchen in Houston?
A galley kitchen remodel Houston homeowners often face means working with a narrow space. The key is to keep the work triangle tight. Sink on one side. Stove on the other. Fridge at one end. That keeps movement efficient. Avoid placing the sink and stove directly across from each other. You want a little space to work without turning around constantly.
Storage is critical in a galley kitchen. Full-height cabinets on both sides help. A pull-out pantry at one end gives you extra storage without taking up floor space. Keep counters clear by using wall-mounted racks for utensils and spices. When changing the kitchen layout, open concept kitchen remodeling in Houston can create a more connected living area.
What About a Small Kitchen in a Houston Townhome or Condo?
Townhomes and condos often have tight kitchens with limited wall space. A Houston townhome kitchen remodel needs to focus on efficiency. Tall upper cabinets make use of vertical space. A pull-out pantry adds storage in a narrow footprint. Open shelving can replace bulky upper cabinets and make the space feel less boxed in.
A small condo kitchen remodel Houston owners take on often benefits from an L-shaped layout. It uses two walls without closing off the rest of the unit. If the condo allows changes, removing a non-load-bearing wall can open the kitchen to the living area. That makes the entire unit feel larger. Always check with your HOA before doing anything structural.
What About a Small Kitchen in a Heights Bungalow?
Homes in The Heights often have small kitchens with old layouts. The Heights bungalow style means lower ceilings, older framing, and limited square footage. A remodel here should respect the home’s character while making the kitchen more usable. Light-colored cabinets brighten the space. Glass-front doors on upper cabinets add a classic touch.
A small kitchen renovation Houston in an older bungalow often means rethinking the layout. Many of these kitchens were closed off from the living room decades ago. Widening the opening between rooms can make both spaces feel bigger. You do not need to remove the whole wall. A wider cased opening gives you flow without the cost of structural beams.
What Mistakes Make a Small Kitchen Worse?
One common mistake is oversized appliances. A huge fridge in a tiny kitchen eats up floor space and makes everything feel cramped. Choose appliances that match the room. A 24-inch range works fine for most people. A counter-depth fridge saves space without losing much storage.
Another mistake is ignoring traffic flow. If the fridge door blocks the walkway, that is a problem. If the dishwasher opens into the main prep area, that is a problem too. Think about how you actually use the kitchen. Where do you stand when you cook? Where do dishes go after washing? Good design answers these questions. Bad design ignores them.
How Do You Create Work Zones in a Small Kitchen?
Even a small kitchen needs work zones. The prep zone sits near the sink and trash. The cooking zone surrounds the stove. The storage zone includes the fridge and pantry. In a big kitchen, these zones are separate. In a small kitchen, they overlap. That is okay as long as you plan the sequence.
The prep zone matters most. You need counter space next to the sink for chopping and mixing. If you do not have enough, add a cutting board that fits over the sink. A rolling cart can serve as extra prep space and tuck away when not needed. The goal is to keep the workflow smooth. Small kitchens can be efficient if you think through the zones.
What Are Budget-Friendly Small Kitchen Remodel Ideas?
You do not need a huge budget to improve a small kitchen. Painting cabinets is one of the cheapest ways to change the look. New hardware makes old cabinets feel fresh. A new backsplash adds color and character without a big investment. Under-cabinet lighting is affordable and makes a noticeable difference.
Replacing the sink and faucet improves function without a full remodel. A deep single-basin sink handles big pots and frees up counter space. A pull-down faucet makes washing easier. These are small changes with real impact.
What Questions Should You Ask Before a Small Kitchen Remodel?
Before starting, think about how you use your kitchen. How many people cook at the same time? Do you cook a lot or just reheat? What is missing right now? Do you need more storage or more counter space? Are you staying in the home or selling soon?
Then ask your contractor. What layout do you recommend for this space? Can we add a pull-out pantry? Will an island fit here? What appliance sizes do you suggest? How long will the project take? A good contractor answers these clearly and gives you realistic options based on your actual space. Before construction begins, you can book a remodeling consultation to discuss your kitchen goals and project details.
Frequently Asked Questions
What is the best layout for a small kitchen in Houston?
The best layout depends on the room shape. Galley layouts work well in narrow spaces. L-shaped layouts suit corners. One-wall kitchens are common in condos and apartments.
Should I add an island to a small kitchen?
Only if there is enough clearance. An island needs at least 36 inches of walkway around it. A peninsula or slim island often works better in a small kitchen.
What are the best storage ideas for a small kitchen?
Use vertical storage, pull-out pantries, deep drawers, and corner storage solutions. An appliance garage keeps counters clear and makes the room feel larger.
What is a counter-depth refrigerator?
A counter-depth refrigerator sits flush with your cabinets. It does not stick out into the room. That saves several inches of floor space in a small kitchen.
How much walkway clearance does a small kitchen need?
A minimum of 36 inches is workable. Forty-two inches is better for one person. Forty-eight inches is ideal if two people cook together.
What are common mistakes in small kitchen remodels?
Oversized appliances, poor traffic flow, and trying to fit too much. Choose compact appliances and plan the work zones carefully before finalizing the layout.
Can I remove a wall in a small Houston kitchen?
Sometimes. Non-load-bearing walls can be removed more easily. Load-bearing walls need a beam and structural drawings. Check with a contractor before planning any wall removal.
What is a galley kitchen?
A galley kitchen has two parallel counters with a walkway in between. It is common in narrow homes and townhomes. It works well when the work triangle is planned carefully.
What are space-saving ideas for a small kitchen?
Counter-depth refrigerators, compact appliances, under-cabinet lighting, vertical storage, and pull-out pantries all help save space in a small kitchen.
What is an appliance garage?
An appliance garage is a cabinet with a roll-up door that hides small appliances. It keeps counters clear and makes the kitchen look tidier without losing function.